
Where your life meets the site.
Midpoint Architecture designs homes, workplaces and interiors in Dhaka, planned around how you will use each room and how daylight moves through it.
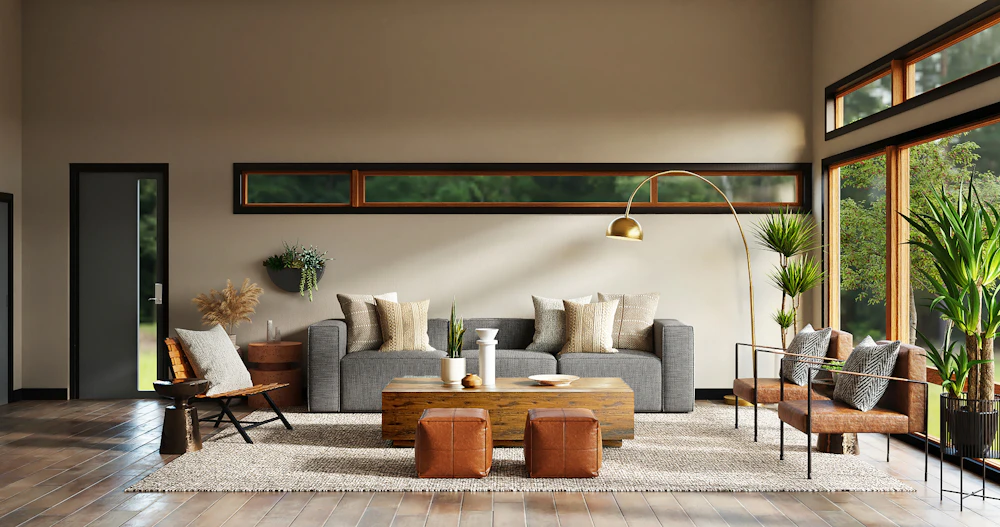
We are an architecture and interior studio. Every project starts with two things most briefs leave out: how the plot behaves through the seasons, and how you actually live day to day.
Buildings and interiors are designed together, so the walls, the light, the joinery and the furniture work as one plan.
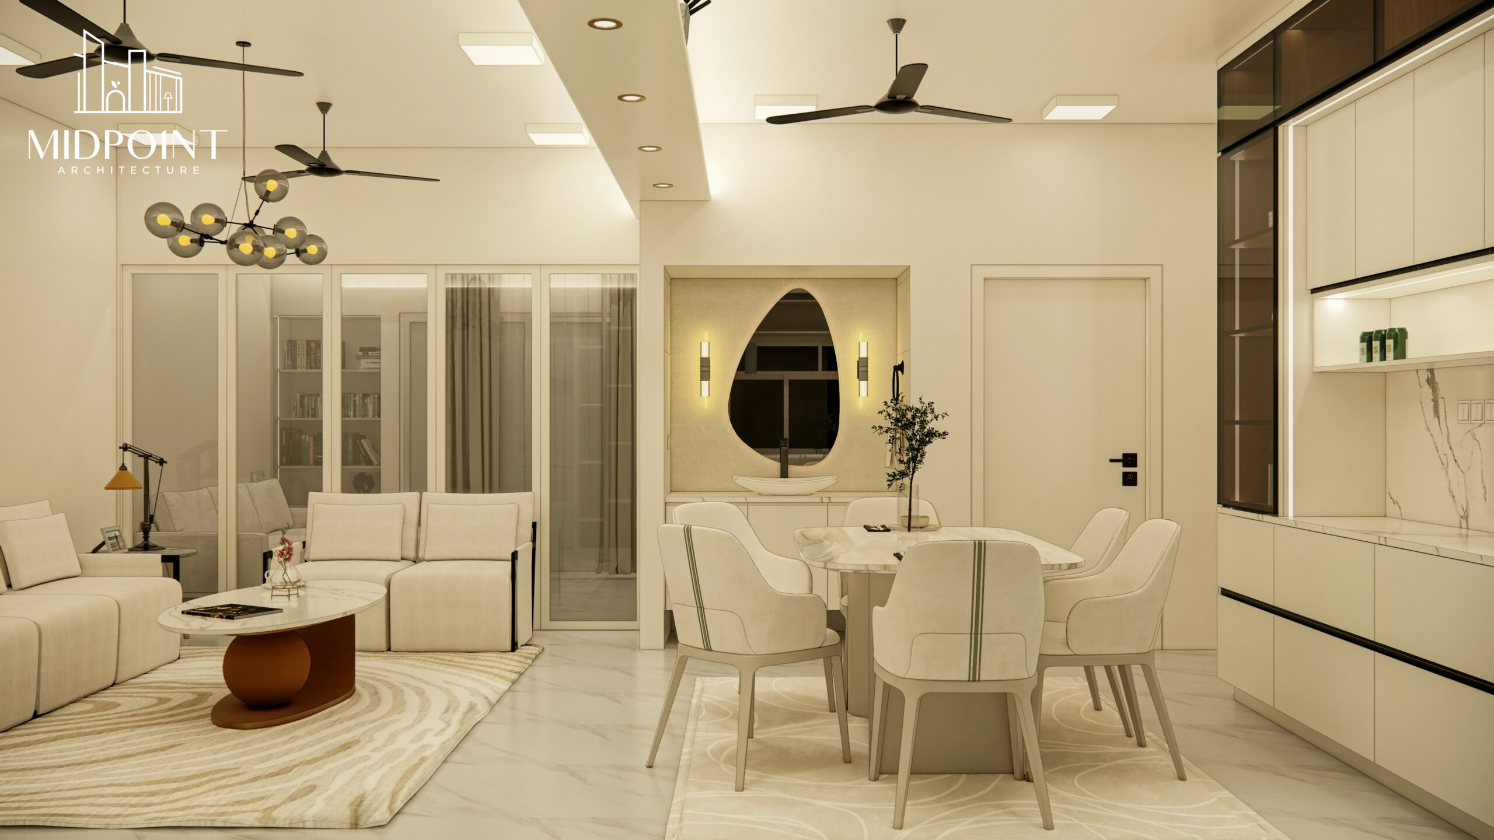
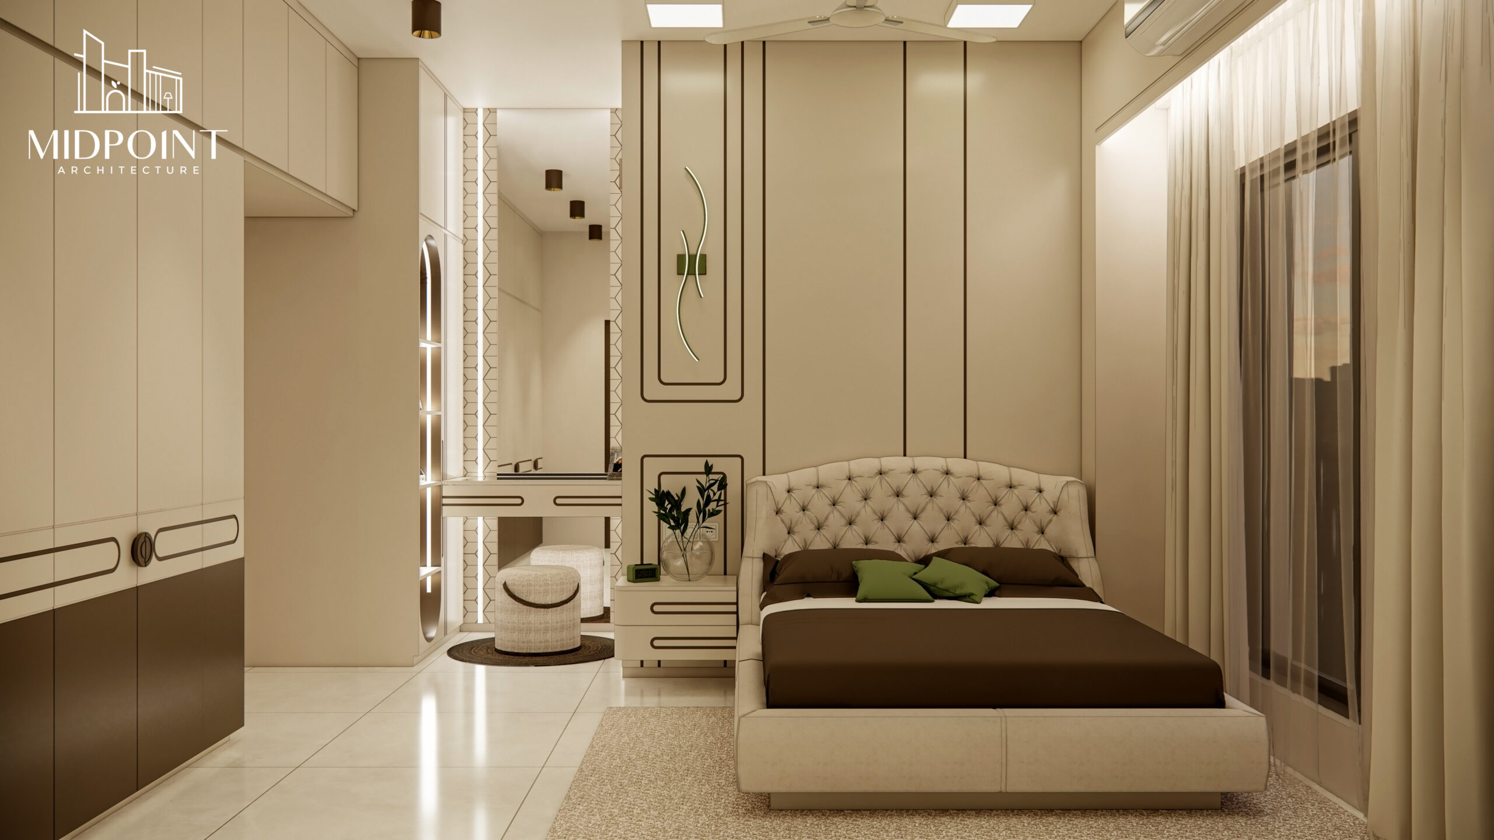

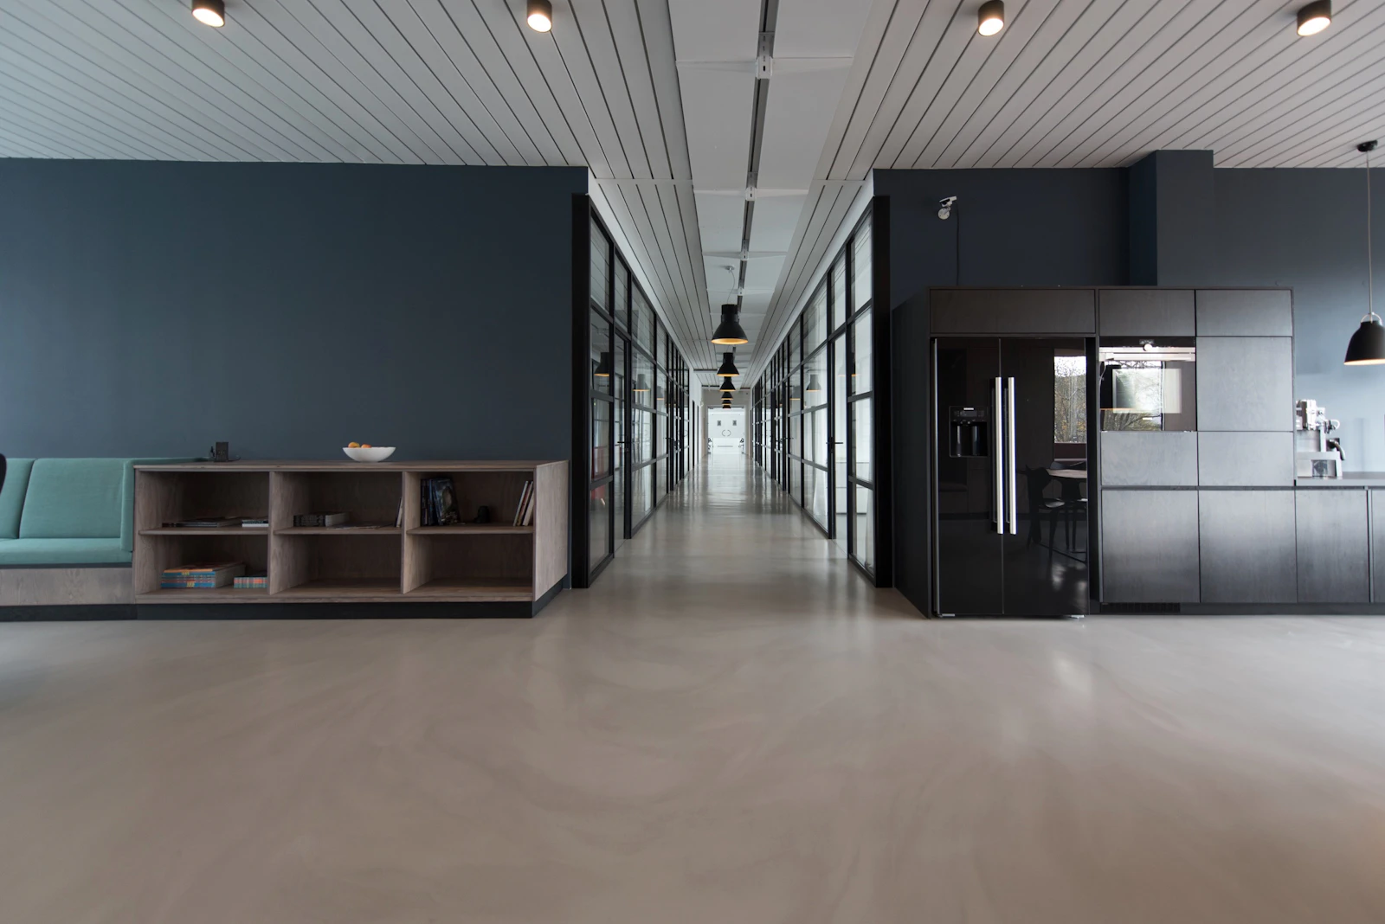
What we design
One team from the first sketch to the day you move in.

Architecture
New houses, apartment buildings and extensions, drawn for the plot, the climate and the people who will live there.
Interior design
Layouts, joinery, lighting and finishes designed together with the building, not added at the end.
Planning and supervision
Approvals, working drawings, contractor coordination and site visits, all the way to handover.

Good rooms are quiet.
Light, proportion and material do most of the work. We design so they can.
How a project moves
Brief
We walk the site, listen, and write down what the building has to do for you.
Concept
Plans, sections and models that show two or three ways to solve the brief.
Detail
Drawings and material choices your contractor can price and build without guessing.
Build
We visit the site, answer questions and check the work against the drawings.
Have a plot, a flat or an office to plan?
Send us the address and a few lines about what you need. We will reply with the next step.